


29D Chipala Road, Westminster, WA 6061
 3
3 2
2 1
1|House
Contact Agent For Price
Contact Agent For Price

Published on: 28 Jun 2026
Last updated on: 30 Jun 2026


Property ID: 151585976
Translate to English
Private Rear Residence in an Exclusive Complex of Four
29D Chipala Road, Westminster, WA 6061
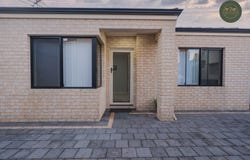
Positioned at the rear of a well-maintained group of just four residences, this beautifully presented 3-bedroom, 2-bathroom home delivers comfort, privacy, and easy-care living in a convenient Westminster location.

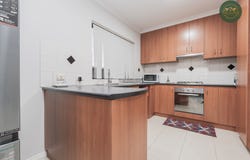
Designed for modern lifestyles, the home features a bright and spacious open-plan living, dining, and kitchen area, complemented by split-system air conditioning for year-round comfort. The contemporary kitchen is well-equipped with a gas cooktop, oven, and ample storage, making meal preparation a breeze.

The generous master bedroom provides a peaceful retreat, complete with its own split-system air conditioner and private ensuite. Two additional bedrooms share a central bathroom, while a separate laundry adds practicality.

Step outside to a private alfresco area, perfect for entertaining guests, enjoying a morning coffee, or simply relaxing in a low-maintenance outdoor setting.

Features You'll Love:

3 spacious bedrooms and 2 bathrooms
Light-filled open-plan living and dining area
Modern kitchen with gas cooking appliances
Split-system air conditioning to the living area and master bedroom
Separate laundry
Private alfresco
Single lock-up garage with additional storage space
Extra parking for a second vehicle
Quiet rear position within a boutique complex of only four homes
Water Rates - $1216 (Approximate) yearly

Conveniently Located:
Easy access to Reid Highway
Westminster Primary School – approximately 240m
Northlands Plaza Shopping Centre – approximately 1.2km
Stirling Central Shopping Centre – approximately 1.9km
Perth CBD – approximately 16.3km
Perth Airport – approximately 18.8km

Offering a fantastic combination of comfort, convenience, and low-maintenance living, this home presents an excellent opportunity for first-home buyers, downsizers, and investors alike.

Don't miss your chance to secure this hidden gem in a highly accessible and family-friendly location. Call Sunny at 0466 089 961 or Kul at 0433 157 356

Disclaimer -

The information provided is for general guidance only, sourced from third parties including the Seller and local authorities, and may be subject to change. No guarantees are made regarding its accuracy, and interested parties are encouraged to conduct their own independent inquiries. Prospective purchasers should make their own enquiries to verify the accuracy of all information provided. All distances are approximate. Some photographs and floor plans used in this advertisement may be edited, enhanced, or indicative only and may not accurately represent the current condition, layout, or dimensions of the property.
Property Details
Basic Info
Indoor Feature
Outdoor Feature
Basic Info
Property Type
House
Listing Status
On Market
Parking Spaces
1
Land Size
233.00 m2
Rooms
3 bedroom(s), 2 bathroom(s)
Address
29D Chipala Road, Westminster, WA 6061

Sunny Prashar

Kul Pabla
Contact Agent
Email enquiry to INDOZ REALTORS
Sunny Prashar
Kul Pabla
PO BOX 160, Thornlie, WA 6108
What's your enquiry about?
By clicking "Submit", you accept our Privacy Policy and acknowledge that as the agent for this property is located overseas, your information may not be handled in accordance with the privacy laws applicable to this website.
Property ID: 151585976
Original Property ID: 151585976* THIS SERVICE MAY CONTAIN TRANSLATIONS POWERED BY GOOGLE. GOOGLE DISCLAIMS ALL WARRANTIES RELATED TO THE TRANSLATIONS, EXPRESS OR IMPLIED, INCLUDING ANY WARRANTIES OF ACCURACY, RELIABILITY, AND ANY IMPLIED WARRANTIES OF MERCHANTABILITY, FITNESS FOR A PARTICULAR PURPOSE AND NONINFRINGEMENT.
Similar Properties
These similar properties are shown based on the property type and distance to this listing.