


4 Edna Thompson Crescent, Casey, ACT 2913
 4
4 2
2 2
2|House
$979,000 +
$979,000 +

Published on: 13 Jun 2026
Last updated on: 03 Jul 2026
Property ID: 151475076
Translate to English
Picture Perfect
4 Edna Thompson Crescent, Casey, ACT 2913
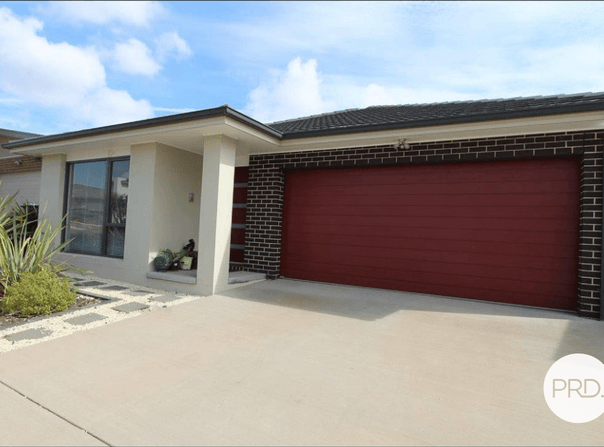
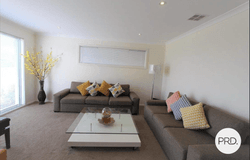
This immaculate home is an amazing find in a family friend neighbourhood. This property boasts generous sized two living areas and spacious bedrooms.  The home comes with quality inclusions that makes it one of the finest of property in the current market and will appeal to growing families who are after a lifestyle at ease in modern home.

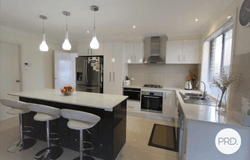
Internally, the functional floorplan flows seamlessly offers space and segregation for everyone to enjoy living on daily basis. Separated away from the rest of areas and alongside the main bedroom, the formal lounge room is perfect for family gathering.  The kitchen is beautifully finished with stone benchtops, an island and quality appliances, flows effortlessly into the dining and family area, with access to the outdoor entertaining space. You can relax with family and friends all year round in the backyard with its gardens.

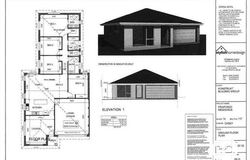
This wonderful home also features four well-proportioned bedrooms with secluded main bedroom offers a walk-in robe and an ensuite. The other three bedrooms featuring built-in robes and share the separate toilet and the main bathroom with bathtub.

Casey is a picturesque neighbourhood with a strong sense of community. Casey marketplace offers numerous shops, restaurants, and amenities which is popular among growing families. This beautiful modern home will sell fast. Call us now to view before it's too late.

Property Features Include:
Modern home in quality neighbourhood
Two good size living areas
Modern kitchen with quality appliances
NBN Fibre to the Premises
Spacious main bedroom with WIR & ensuite
Double garage with internal access
Low maintenance garden throughout
Ample storage throughout the home

Features Overview:
- South facing
- Functional single level floorplan with two separate living areas
- Located in the sought after area of Springbank Rise Estate, with a childcare centre, medical centre and great walking tracks all close by. The convenient location means you will enjoy easy access to a number of major arterial roads, Casey market town and the Gungahlin Town Centre
- NBN connected with FTTP
- Age: built in 2015
- EER (Energy Efficiency Rating): 4.5 Stars

Sizes (Approx)
- Internal Living: 151.97m2
- Garage: 36.97m2
- Total residence: 188.94m2
- Block: 387m2

Prices
- Rates: $774.96 p/q (approx)
- Land Tax (Investors only): $1,364.08 p/q (approx)
- Leased: month to month

Inside:
- Two separate living areas
- North facing lounge room
- Open plan kitchen and living room
- Stylish kitchen with quality inclusions
- Main bedroom with walk in robe and ensuite
- Designer bathrooms with high quality finishes
- Ducted heating and cooling
- Double garage with internal access

Outside:
- Spacious outdoor entertaining area
- Water feature with gold fish
- Low maintenance, landscaped gardens
- Located near Kinleyside Nature Reserve

Casey is highly sought after for its charming village lifestyle, offering local cafes, a welcoming pub, a dog park, scenic walking and biking trails, as well as beautiful communal green spaces, including wetlands. Despite its peaceful ambiance, it's conveniently located just a short distance from Gungahlin town centre and only 15 km from the CBD.
Springbank Rise, developed by the acclaimed Bovis Lend Lease, stands as a testament to award-winning design and construction. Known for creating stunning residential communities, it boasts wider streets, mature trees, expansive parklands, and serene ponds.
Property Details
Basic Info
Basic Info
Property Type
House
Listing Status
On Market
Parking Spaces
2
Land Size
387.00 m2
Building Size
188.00 m2
EER (Energy Efficiency Rating)
4.5
Rooms
4 bedroom(s), 2 bathroom(s)
Address
4 Edna Thompson Crescent, Casey, ACT 2913
Floorplans and tours
Floorplan

Tony Yip
Ashvinder Kaushik
Contact Agent
Email enquiry to PRD Canberra CBD - PAGE
Tony Yip
Ashvinder Kaushik
G06 / 2 Batman Street, Braddon, ACT 2612
What's your enquiry about?
By clicking "Submit", you accept our Privacy Policy and acknowledge that as the agent for this property is located overseas, your information may not be handled in accordance with the privacy laws applicable to this website.
Property ID: 151475076
Original Property ID: 151475076* THIS SERVICE MAY CONTAIN TRANSLATIONS POWERED BY GOOGLE. GOOGLE DISCLAIMS ALL WARRANTIES RELATED TO THE TRANSLATIONS, EXPRESS OR IMPLIED, INCLUDING ANY WARRANTIES OF ACCURACY, RELIABILITY, AND ANY IMPLIED WARRANTIES OF MERCHANTABILITY, FITNESS FOR A PARTICULAR PURPOSE AND NONINFRINGEMENT.
Similar Properties
These similar properties are shown based on the property type and distance to this listing.