

Route de Valbord, Bruson, Valais 1934
House
IDR Rp56,056,714,792
CHF 2,500,000

Published on: 15 Jul 2025
Last updated on: 30 Jun 2026



Property ID: 310100906690
Translate to English
Route de Valbord, Bruson, Valais 1934
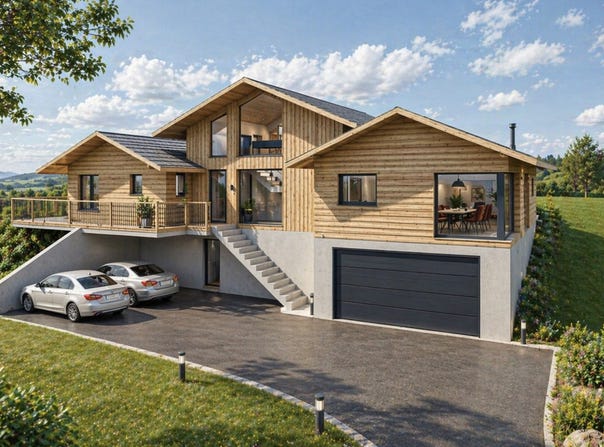
Located on a large 1000m 2 plot these plans illustrate the project for a village house with plenty of storage, generous living spaces and an annex that could be used as a rental or work space. The plans can be partially modified or completely redesigned at the discretion of a potential buyer !! THIS IS A WONDERFUL OPPORTUNITY FOR YOU TO CREATE THE PERFECT FAMILY HOME THAT YOU WILL LOVE! DO NOT HESITATE TO CONTACT US TO LEARN MORE, WE WILL BE HAPPY TO BE ABLE TO ACCOMPANY YOU IN THIS PROCESS AND ADVISE YOU. Basement: A garage with 2 parking spaces Storage space Laundry room Technical room First floor Living area, open kitchen, access to the terrace Utility room Master bedroom with bathroom en suite Entrance from the inside and outside for the annex (40.25m2 studio). Attic: Double bedroom Office/relaxation area Dressing room/storage
Property Details
Basic Info
Basic Info
Property Type
House
Land Size
1,000.00 m2
Building Size
320.00 m2
Address
Route de Valbord, Bruson, Valais 1934


Contact Agent
Contact Agent
Email enquiry to Immobilier du Pont Sàrl
Immobilier du Pont Sàrl
What's your enquiry about?
By clicking "Submit", you accept our Privacy Policy and acknowledge that as the agent for this property is located overseas, your information may not be handled in accordance with the privacy laws applicable to this website.
Property ID: 310100906690
Original Property ID: EDENI-108530369* THIS SERVICE MAY CONTAIN TRANSLATIONS POWERED BY GOOGLE. GOOGLE DISCLAIMS ALL WARRANTIES RELATED TO THE TRANSLATIONS, EXPRESS OR IMPLIED, INCLUDING ANY WARRANTIES OF ACCURACY, RELIABILITY, AND ANY IMPLIED WARRANTIES OF MERCHANTABILITY, FITNESS FOR A PARTICULAR PURPOSE AND NONINFRINGEMENT.
Similar Properties
These similar properties are shown based on the property type and distance to this listing.
 1
1