

Couleuvre, Auvergne 03320
LATEST
 4
4 3
3|House
IDR Rp3,025,761,114
EUR €147,150

Published on: 06 Jul 2026
Last updated on: 06 Jul 2026


Property ID: 310109241576
Translate to English
Couleuvre, Auvergne 03320
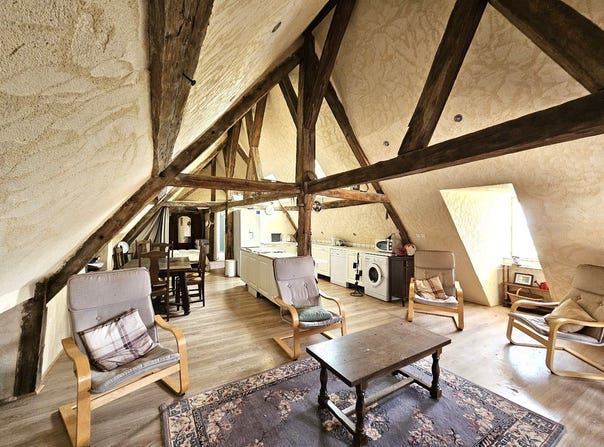
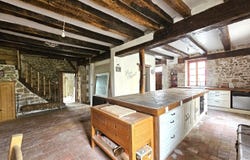
This large historic village house offers a rare combination of character, space, and potential. Original features such as stone walls, tomette tiles, wooden floors, and exposed beams showcase the home's history, while the flexible layout provides options for a family home or generating rental income. The ground floor comprises an entrance hall with toilet, a kitchen/diner (30m²), a lounge (42m²), a summer lounge (25m²), and a back hall with laundry area (18m²) leading to the cellar. On the first floor, to the right of the stairs is the master bedroom with ensuite and toilet, featuring a balcony overlooking the garden and surrounding countryside. To the left, a large hallway leads to two additional spacious bedrooms (21m² and 44m²) and a bathroom (7m²). From this hallway, a door opens onto a roof terrace with views of the village and countryside. The second floor features a self-contained apartment (approx. 49M²) with lounge, kitchen/dining area, bedroom, shower room, and separate toiletideal for guests or rental income. The property sits on a 2191m² plot, with a rear terrace enjoying countryside views, a covered open barn, and remnants of an old building at the side, which could be restored or converted.
Property Details
Basic Info
Basic Info
Property Type
House
Land Size
2,191.00 m2
Building Size
305.00 m2
Rooms
4 bedroom(s), 3 bathroom(s)
Address
Couleuvre, Auvergne 03320
Contact Agent
Contact Agent
Email enquiry to Auvergne Properties
Frederika Bosman
What's your enquiry about?
By clicking "Submit", you accept our Privacy Policy and acknowledge that as the agent for this property is located overseas, your information may not be handled in accordance with the privacy laws applicable to this website.
Property ID: 310109241576
Original Property ID: GRCCI-Anp3w3clh20aevm5* THIS SERVICE MAY CONTAIN TRANSLATIONS POWERED BY GOOGLE. GOOGLE DISCLAIMS ALL WARRANTIES RELATED TO THE TRANSLATIONS, EXPRESS OR IMPLIED, INCLUDING ANY WARRANTIES OF ACCURACY, RELIABILITY, AND ANY IMPLIED WARRANTIES OF MERCHANTABILITY, FITNESS FOR A PARTICULAR PURPOSE AND NONINFRINGEMENT.