

Castel San Niccolò, Tuscany 52018
LATEST
 10
10 4
4|House
IDR Rp20,562,426,872
EUR €1,000,000

Published on: 06 Jul 2026
Last updated on: 06 Jul 2026
Property ID: 310109241213
Translate to English
Castel San Niccolò, Tuscany 52018
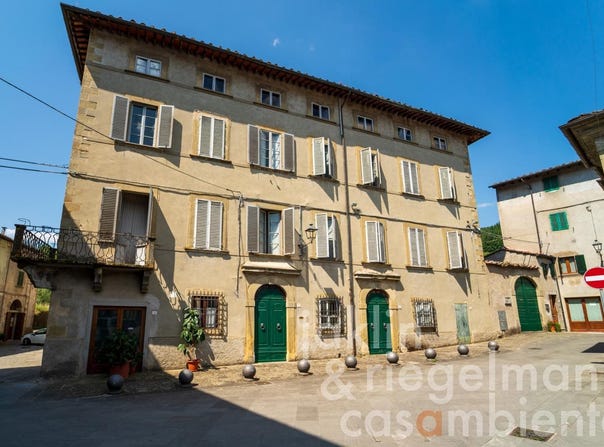
A historic 18th-century palace, whose main façade overlooks Piazza Matteotti, the heart of Castel San Niccolòs old town. This is a fine example of a stately country house, whose origins date back to the 13th century and are closely intertwined with the history of the noble Gatteschi family of Pistoia. In the 15th century, Jacopo di Battista Gatteschi chose the location because of the healthy air as a residence for himself and his descendants. Jacopo married a young woman from the illustrious Tommasi family and bought a house in the Borgo di Sopra and settled there. Given the prestige and high offices held by the Gatteschi family (their son Bartolomeo was the personal physician to Cosimo I de Medici), a residence befitting their status was the norm. The present-day palazzo was built in the last quarter of the 18th century on the foundations of older, medieval structures, traces of whose architecture can still be seen today in individual rooms and details. The combination of historical substance and aristocratic domestic culture is particularly striking on the Piano Nobile: magnificent salons with fully preserved frescoes, artistically painted coffered ceilings and decorative wall paintings lend the rooms a unique atmosphere of grandeur and cultural sophistication. The frescoes, dating from 1789, are among the palazzos most outstanding features. Featuring classical landscape scenes, architectural motifs and ornamental elements, they reflect the spirit of late 18th-century art, shaped by Florence. Particularly noteworthy is the depiction of the historic village of Strada in Casentino, which provides a rare pictorial record of the place from that period. Large windows flood the rooms with light and emphasise the elegant effect of the historic interiors, with their fine wooden floors, high ceilings and original details. The magnificent preserved frescoes on the main floor of the palace, dating from 1789, completely cover the walls and coffered ceilings with decorative motifs and ornamental figures. Their high quality suggests that they were the work of fresco painters and decorators from Florence, with whom the Casentino branch of the Gatteschi family maintained family and business ties. The four large walls of the main hall feature paintings depicting seascapes on the horizon and, in the foreground, elegant classical architecture with columns, pediments, obelisks and decorative statues. On the left-hand wall, a fresco provides the only surviving pictorial record of the village of Strada from the second half of the 18th century: in the centre is the Pieve di S. Martino a Vado with the River Solano further up on the left is the villa, built in 1747 by Domenico Gatteschi and his wife Lucrezia Tommasi. Further back is a watchtower and, in the background, Villa Gatteschi in the nearby village of Borgo alla Collina. The villas garden extends across three levels, featuring beds of bossolo, rose gardens, a nostalgic arbour and standard trees. Strada in Casentino is one of the most authentic and traditional villages in eastern Tuscany. Surrounded by wooded hills, Romanesque churches and historic villages, the region combines cultural heritage with scenic beauty and a high quality of life. Florence, Arezzo and the famous landscapes of Tuscany are easily accessible from here, whilst the village itself has retained its original tranquillity and authenticity. This Palazzo offers a rare opportunity to acquire a historically significant residence with exceptional artistic features in one of the quietest regions of Tuscany. A property for lovers of historic architecture, Italian culture and a stylish living environment with unmistakable character. Equipped with: Electricity, mains water, central heating, fireplace, gas connection, garage, private parking, garden. Energy performance: G total energy performance: 175 kWh/m²a Buyer's commission: 3.66% (3% plus 22% Vat) of the purchase price.
Property Details
Basic Info
Outdoor Feature
Basic Info
Property Type
House
Land Size
1,500.00 m2
Building Size
1,100.00 m2
Rooms
10 bedroom(s), 4 bathroom(s)
Address
Castel San Niccolò, Tuscany 52018
Contact Agent
Contact Agent
Email enquiry to Jaklin Riegelmann & Co GmbH
Jan Niklas Riegelmann
What's your enquiry about?
By clicking "Submit", you accept our Privacy Policy and acknowledge that as the agent for this property is located overseas, your information may not be handled in accordance with the privacy laws applicable to this website.
Property ID: 310109241213
Original Property ID: GRCCI-Akc86kv1sa3xmwm4* THIS SERVICE MAY CONTAIN TRANSLATIONS POWERED BY GOOGLE. GOOGLE DISCLAIMS ALL WARRANTIES RELATED TO THE TRANSLATIONS, EXPRESS OR IMPLIED, INCLUDING ANY WARRANTIES OF ACCURACY, RELIABILITY, AND ANY IMPLIED WARRANTIES OF MERCHANTABILITY, FITNESS FOR A PARTICULAR PURPOSE AND NONINFRINGEMENT.
Similar Properties
These similar properties are shown based on the property type and distance to this listing.