

Sant'Angelo in Pontano, Marche 62020
 7
7 7
7|House
IDR Rp34,572,819,265
EUR €1,680,000

Published on: 13 Jul 2025
Last updated on: 01 Jul 2026
Property ID: 310100859969
Translate to English
Sant'Angelo in Pontano, Marche 62020
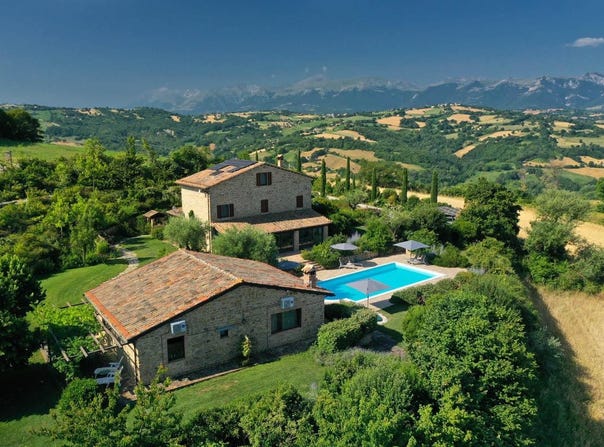
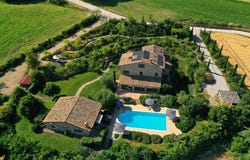
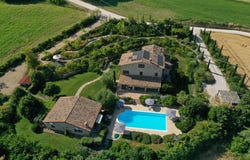
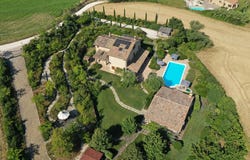
Classic stone villa with annex guest-house, large garden, swimming pool and agricultural land. Just a few minutes walk from the historic center of SantAngelo in Pontano in the province of Macerata, nestled in one of the most beautiful areas of the Marche Region between the sea and the mountains, a splendid property consisting of a large villa with annex, lush garden with swimming pool and appurtenant agricultural land of over 36,000 square meters. Villa Laura can be reached by following a municipal road that runs along a panoramic ridge with an extraordinary view of the pristine surrounding countryside up to the magnificent scenery of the Sibillini Mountains, villages and towns perched on the hills and the sea up to the promontory of Monte Conero. The quintessence of the Marche Region. From the gate you enter the completely fenced garden, designed and built by one of the most famous regional land scape gardening companies. A true Shangri-La where trees, shrubs, flowers, paths, corners for rest and meditation, gazebos, solariums blend perfectly, nothing is left to chance in a harmony between greenery and buildings made with the ancient golden local stone. An oasis of peace and relaxation in contact with nature and just outside the agricultural fields and woods and the free nature particularly beautiful in this very green and unaltered area of the Marche. On entering the driveway lined with classic Italian cipresses, one can park ones veicle in the carport. A green area filters the entranec to the pool terrace in front of the main aspect of the villa. The swimming pool (7 x 14 m.) with Roman steps, with its large solarium and shower area, is one of the most beautiful areas of the property. An ever-green lawn surrounds and separates the two buildings, the villa and the annex. Next to them is a beautiful fountain, the ancient working well, and then a series of paths and terraces for walks in the greenery, a pleasant corner with a gazebo, and a second entrance with a gate and paved road for access by maintenance and delivery vehicles with a small accessory for storing gardening tools. The main residential building, the villa, is spread over three levels of about 400 gross square meters. On the ground floor you enter from the large veranda overlooking the pool area, it serves as a large summer room, from here in the living room with fireplace and dining area, a second entrance with a staircase that leads to the upper floors and connects to the large equipped kitchen and from here to the utility rooms, such as the laundry room, and a bathroom. On this same floor a guest lavatory, a technical room and a splendid porch in the coolest part of the property, acting as a third outdoor ldining area, equiped with pizza oven. The first floor is reached via a beautiful marble staircase to the sleeping area. A large hallway leads to the master bedroom with ensuite bathroom, and to the three double bedrooms that share a second bathroom on the floor. In the attic a guest area consisting of a double bedroom, single bedroom and a bathroom. Each of this rooms, host a view of the external panoramic landscape in every direction. Next to the main building, in a discreet and independent position, the current owners of the villa have recently created, by transforming the volume of a warehouse building, a splendid annex that houses two independent guest apartments. The building is spread over one floor for about 120 square meters. Inside there are two large open spaces with living/dining room, kitchen and bathroom and on a mezzanine the sleeping area. Both apartments have independent outdoor areas and easy access to the pool area. The two buildings were built in full compliance with anti-seismic regulations. The buildings have not lost their original character thanks to the wise use of ancient local materials that have been recovered and combined with structures resulting from a very high-profile design. All the finishing materials are of high quality as
Property Details
Basic Info
Indoor Feature
Outdoor Feature
Basic Info
Property Type
House
Land Size
36,640.00 m2
Building Size
520.00 m2
Rooms
7 bedroom(s), 7 bathroom(s)
Address
Sant'Angelo in Pontano, Marche 62020
Contact Agent
Contact Agent
Email enquiry to Monica Bruni Case Da Abitare
Monica Bruni
What's your enquiry about?
By clicking "Submit", you accept our Privacy Policy and acknowledge that as the agent for this property is located overseas, your information may not be handled in accordance with the privacy laws applicable to this website.
Property ID: 310100859969
Original Property ID: GRCCI-Ar5m908apeocch0r* THIS SERVICE MAY CONTAIN TRANSLATIONS POWERED BY GOOGLE. GOOGLE DISCLAIMS ALL WARRANTIES RELATED TO THE TRANSLATIONS, EXPRESS OR IMPLIED, INCLUDING ANY WARRANTIES OF ACCURACY, RELIABILITY, AND ANY IMPLIED WARRANTIES OF MERCHANTABILITY, FITNESS FOR A PARTICULAR PURPOSE AND NONINFRINGEMENT.