

117 Big Oak Drive, Barnesville, GA 30204
 3
3 3
3|House
IDR Rp9,871,165,991
USD $548,000

Published on: 15 May 2026
Last updated on: 29 May 2026
Property ID: 110108010410
Translate to English
SINGLE_FAMILY - Ranch - Barnesville, GA
117 Big Oak Drive, Barnesville, GA 30204
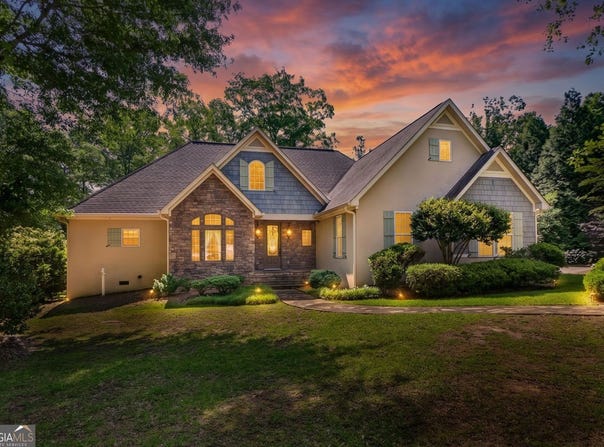
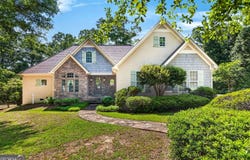
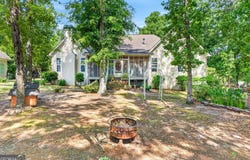
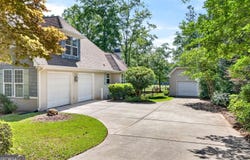
Inviting in-town Barnesville home offering a charming blend of modern amenities and timeless design. Custom built and in immaculate condition! They don't build homes like this anymore - heavy trim & molding in every room, gorgeous real hardwood flooring, custom windows, transom windows, custom cabinets & vanities, arched entry ways, ornate lighting, upgraded electrical features throughout, exterior lighting, and more! Offering over 2,750+/- square feet, the floorplan is spacious and feels like home! Enter through a covered front porch into a formal foyer entry and find plentiful living spaces! There's a gorgeous formal living room (or the perfect home office) offering a vaulted ceiling and picture window overlooking the beautiful front yard (see different blooms in every season). The family room is framed with columns and has dual arched entries. Providing plentiful space, it feature built-in cabinetry & shelves, a gorgeous fireplace with gas starter & antique mantle with mirror, and access to the 12 x 24 screened porch through dual sets of french doors so you can continue the living & entertaining outside! The heart of the home is the beautifully appointed kitchen, equipped with stainless steel appliances - including a refrigerator, range/oven, microwave, garbage compactor, disposal, & dishwasher! The kitchen features solid wood custom cabinetry, granite countertops, tile backsplash, and a beautiful island with countertop seating space. There's a walk in pantry with a pretty antique door. For informal dining and morning coffee, there's a convenient breakfast nook that bathes in natural light. Perhaps the coziest feature of the kitchen is the spacious keeping room, which offers a 2nd stone fireplace with gas starter - it's the ideal area for another living area that is open to the kitchen or more formal dining. On the main level, you'll find a spacious secondary bedroom & the primary suite, both with their own private ensuite bath. The primary suite offers a gorgeous tray ceiling, hardwood floors, access to the screened porch, spacious walk in closet, and a well appointed & spacious bath with tile floor, deep jetted soaking tub with tile surround, dual sink vanity with plentiful drawers and cabinetry, beautiful lighting, and a separate wet room that houses the shower and toilet. The secondary bedroom bath offers a custom furniture piece vanity, tile floor, & walk in shower. Other features on the main are a laundry room with tile floor and shelving & a great powder room for guests. Tucked upstairs there's a private suite with a large foyer entry to the spacious 3rd bedroom with two closets. From the upstairs foyer, there's walk in attic access providing plentiful storage & the potential to add an additional bath or bonus room. The home is constructed of sturdy stucco siding, with shake & stone accents. There's a spacious two car side-entry attached garage and a separate detached one car garage/shop, complete with power and water, and pull down attic stairs for extra floored storage! The detached shop has a side entry door that opens to the backyard & a full garage door and offers endless possibilities - future guest apartment, workshop, potting shed, craft/hobby room, etc! There's an additional storage building too! The driveway offers an extra parking pad. The landscape has been thoughtfully designed with blooms in every season - azaleas, gardenias, camelias, & more! The backyard is spacious, black chain link fenced, shaded, & teeming with birds & nature. The crawl space is tall for easy access & has a vapor barrier - it's super clean and there's a termite bond too. A cozy stone path leads you to the front door! Located in a quiet and established one street community in the city limits of Barnesville, but feels like it's worlds away - it's a hidden gem! Less than 5 minutes to grocery, gas, Gordon State College, schools, & downtown Barnesville community/square for local dining and shopping. This is Southern Small Town Living!
Property Details
Basic Info
Indoor Feature
Outdoor Feature
Basic Info
Property Type
House
Listing Status
Active
Land Size
3,035.15 m2
Building Size
255.95 m2
Year Built
2004
Rooms
3 bedroom(s), 3 bathroom(s)
Architecture Style
Ranch
Num Floors
2
County
Lamar
Parcel ID
B34031
Provider
Georgia Multiple Listing Service
Brokerage Office Name
Better Homes and Gardens Real Estate Metro Brokers
Brokerage Office Phone
(404) 843-2500
Address
117 Big Oak Drive, Barnesville, GA 30204
Nearby Schools
| Type | School name | District name |
|---|---|---|
| High | Lamar | Not available |
| Elementary | Lamar | Not available |
| Middle | Lamar | Not available |
| Juniorhigh | Lamar | Not available |
Tax History
| Year | Tax amount | |
|---|---|---|
| 2025 | USD $4755 | IDR Rp85,652,179* |
*Converted price in your currency provided by Open Exchange Rates. Exchange rates are subject to continuous change. Neither FazWaz.id nor its affiliates guarantee that the conversion reflects current conversion rates and are not responsible for any inaccuracies. FazWaz.id recommends that you independently verify any information before relying on it.
Contact Agent
Melissa Stephens
BHGRE Metro Brokers
1215 Eagles Landing Parkway, Suite 101 , Stockbridge, GA 30281
Get in touch
Contact Agent
Contact Agent
Email enquiry to BHGRE Metro Brokers
Melissa Stephens
1215 Eagles Landing Parkway, Suite 101 , Stockbridge, GA 30281
What's your enquiry about?
By clicking "Submit", you accept our Privacy Policy and acknowledge that as the agent for this property is located overseas, your information may not be handled in accordance with the privacy laws applicable to this website.
Property ID: 110108010410
Original Property ID: 3yd-GAMLS-10764402Data provided by Georgia Multiple Listing Service, MLS #: 10764402
* THIS SERVICE MAY CONTAIN TRANSLATIONS POWERED BY GOOGLE. GOOGLE DISCLAIMS ALL WARRANTIES RELATED TO THE TRANSLATIONS, EXPRESS OR IMPLIED, INCLUDING ANY WARRANTIES OF ACCURACY, RELIABILITY, AND ANY IMPLIED WARRANTIES OF MERCHANTABILITY, FITNESS FOR A PARTICULAR PURPOSE AND NONINFRINGEMENT.
Copyright © 2026 Georgia Multiple Listing Service. All rights reserved. All information provided by the listing agent/broker is deemed reliable but is not guaranteed and should be independently verified.