

23 Oakmont Drive, Guyton, GA 31312
 5
5 3
3|House
IDR Rp7,555,680,600
USD $419,900

Published on: 21 Feb 2026
Last updated on: 02 Jul 2026
Property ID: 110105876590
Translate to English
SINGLE_FAMILY - Other - Guyton, GA
23 Oakmont Drive, Guyton, GA 31312
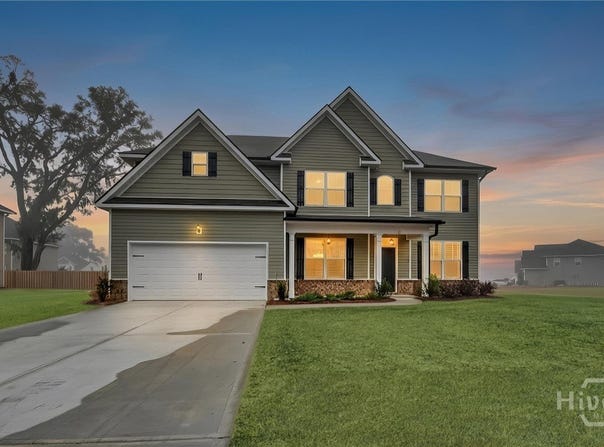
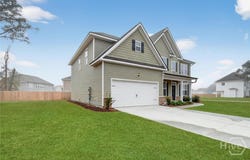
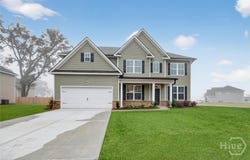
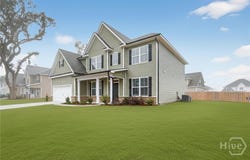
Welcome to Mossy Hollow! The popular 3450 floor plan by Faircloth Homes features 5 bedrooms and 3 full bathrooms with an impressive list of upgrades throughout. Enjoy a coffered ceiling in the formal dining room and LVP flooring in the spacious great room. The gourmet kitchen is a standout, offering double ovens, a cooktop, tile backsplash, and granite countertops perfect for entertaining and everyday living. The main level also includes a formal living room or office, along with a guest bedroom and full bath. Upstairs, retreat to the primary suite with a sitting area and private bath, plus a media/bonus room, three additional bedrooms, another full bath, and a conveniently located laundry room. Outdoor living is easy with a covered back patio featuring a ceiling fan. Additional upgrades include sodded yard to the corners of the house with irrigation, 2-inch faux wood blinds, and gutters on both the front and back of the home.
Property Details
Basic Info
Indoor Feature
Outdoor Feature
Basic Info
Property Type
House
Listing Status
Active
Land Size
930.78 m2
Building Size
320.52 m2
Year Built
2025
Rooms
5 bedroom(s), 3 bathroom(s)
Architecture Style
Other
Num Floors
2
County
Effingham
Parcel ID
G0210041
Provider
Hive MLS
Subdivision
Mossy Hollow
Brokerage Office Name
eXp Realty LLC
Brokerage Office Phone
8889599461
Neighbourhoods
Mossy Hollow
Address
23 Oakmont Drive, Guyton, GA 31312
Nearby Schools
| Type | School name | District name |
|---|---|---|
| High | ECHS | Not available |
| Elementary | Guyton | Not available |
| Middle | ECMS | Not available |
| Juniorhigh | ECMS | Not available |
Contact Agent
Amy L. Miller
Contact Agent
Contact Agent
Email enquiry to eXp Realty LLC
Amy L. Miller
1372 Peachtree Street NE , Atlanta, GA 30309
What's your enquiry about?
By clicking "Submit", you accept our Privacy Policy and acknowledge that as the agent for this property is located overseas, your information may not be handled in accordance with the privacy laws applicable to this website.
Property ID: 110105876590
Original Property ID: 3yd-HIVEMLSNC-SA346127Data provided by Hive MLS, MLS #: SA346127
* THIS SERVICE MAY CONTAIN TRANSLATIONS POWERED BY GOOGLE. GOOGLE DISCLAIMS ALL WARRANTIES RELATED TO THE TRANSLATIONS, EXPRESS OR IMPLIED, INCLUDING ANY WARRANTIES OF ACCURACY, RELIABILITY, AND ANY IMPLIED WARRANTIES OF MERCHANTABILITY, FITNESS FOR A PARTICULAR PURPOSE AND NONINFRINGEMENT.
Copyright © 2026 Hive MLS. All rights reserved. All information provided by the listing agent/broker is deemed reliable but is not guaranteed and should be independently verified.