

302 Willow Street, Baxter, IA 50028
 3
3 2
2|House
IDR Rp7,187,217,574
USD $399,000

Published on: 09 Jun 2026
Last updated on: 02 Jul 2026
Property ID: 110108631266
Translate to English
SINGLE_FAMILY - Ranch - Baxter, IA
302 Willow Street, Baxter, IA 50028
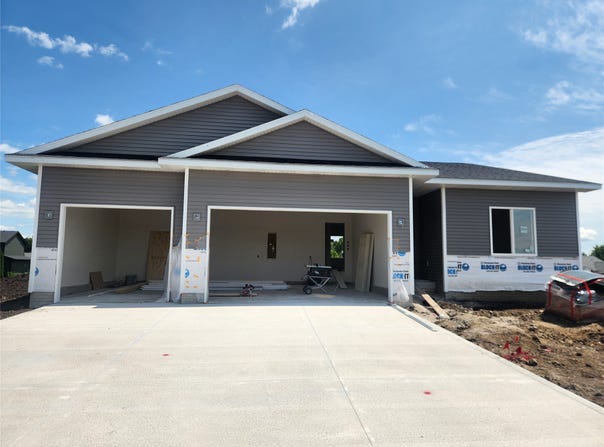
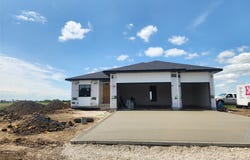
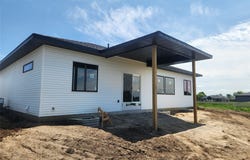
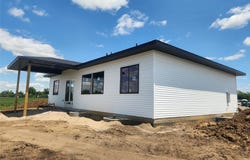
Welcome to this incredible home in Westfield Horizons. The Excalibur floor plan is a combination of quality craftsmanship and style. From the moment you enter, you'll sense the difference with premium materials and attention to detail. Main level offers a large family room with 10-foot-high tray ceiling!! An open spacious kitchen features a walk-in pantry with full cabinets and quartz countertops. 2 well sized bedrooms and a full bath with 9' ceilings flank one side of the home. The other side showcases the Master bedroom with tray ceiling, a walk-in closet, conveniently able to pass through to the laundry!! A full bath with dual vanities and step in shower with glass shower door. 3 car attached garage and a 12 x 12 covered patio surrounded by a fully sodded yard complete this home. Full blind package, quartz countertops, electric fireplace, 42" upper cabinets....lots to love here in your next home!!
Property Details
Basic Info
Indoor Feature
Outdoor Feature
Basic Info
Property Type
House
Listing Status
Active
Land Size
1,254.53 m2
Building Size
140.66 m2
Year Built
2026
Rooms
3 bedroom(s), 2 bathroom(s)
Architecture Style
Ranch
Num Floors
1
County
Jasper
Parcel ID
0215485007
Provider
Des Moines Area Association of REALTORS®, Inc.
Brokerage Office Name
RE/MAX Concepts
Brokerage Office Phone
(515) 276-2872
Neighbourhoods
Baxter
Address
302 Willow Street, Baxter, IA 50028
Contact Agent
Robert Cupples
Contact Agent
Contact Agent
Email enquiry to RE/MAX Concepts
Robert Cupples
3880 Prairie Fire NW Suite 600 , Altoona, IA 50009
What's your enquiry about?
By clicking "Submit", you accept our Privacy Policy and acknowledge that as the agent for this property is located overseas, your information may not be handled in accordance with the privacy laws applicable to this website.
Property ID: 110108631266
Original Property ID: 3yd-DMAARIA-742587Data provided by Des Moines Area Association of REALTORS®, Inc., MLS #: 742587
* THIS SERVICE MAY CONTAIN TRANSLATIONS POWERED BY GOOGLE. GOOGLE DISCLAIMS ALL WARRANTIES RELATED TO THE TRANSLATIONS, EXPRESS OR IMPLIED, INCLUDING ANY WARRANTIES OF ACCURACY, RELIABILITY, AND ANY IMPLIED WARRANTIES OF MERCHANTABILITY, FITNESS FOR A PARTICULAR PURPOSE AND NONINFRINGEMENT.
Copyright © 2026 Des Moines Area Association of REALTORS®, Inc. All rights reserved. All information provided by the listing agent/broker is deemed reliable but is not guaranteed and should be independently verified.