

3619 S Infield Ave, Sioux Falls, SD 57110
 4
4 3
3|Townhouse
IDR Rp8,455,380,600
USD $469,900

Published on: 29 May 2026
Last updated on: 05 Jul 2026
Property ID: 110108338765
Translate to English
TOWNHOME - Ranch - Sioux Falls, SD
3619 S Infield Ave, Sioux Falls, SD 57110
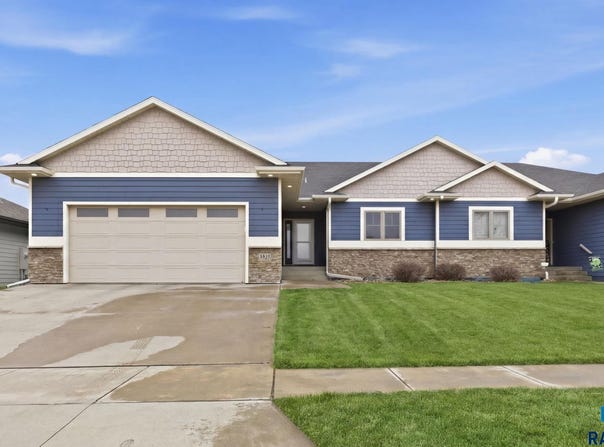
Step inside and you'll immediately feel the quality and intentional design throughout this beautifully maintained home. Soaring 9-foot ceilings and architectural tray details create an open, refined feel from the moment you enter. The kitchen is the heart of the home - featuring granite countertops, high-end appliances, and a generous walk-in pantry - perfectly designed for both everyday living and effortless entertaining. The living room offers a warm, inviting focal point with a gas fireplace, while the backyard extends your living space outdoors. Imagine summer evenings under the custom pergola, gathered around the built-in gas firepit - a space made for relaxing and hosting. The primary suite feels like a private retreat, complete with heated bathroom floors, dual sinks, a walk-in shower, and a spacious walk-in closet. A second bedroom and full bath on the main level offer flexibility for guests or a home office. Downstairs, the expansive family room provides the perfect setting for movie nights, game days, or entertaining. Two additional bedrooms - both with walk-in closets - and another full bathroom complete the lower level. Even the garage has been thoughtfully upgraded with epoxy floors and a gas heater. This is the kind of home where every detail has been considered - stylish, comfortable, and truly move-in ready.
Property Details
Basic Info
Indoor Feature
Outdoor Feature
Basic Info
Property Type
Townhouse
Listing Status
Active
Land Size
672.99 m2
Building Size
251.30 m2
Year Built
2017
Rooms
4 bedroom(s), 3 bathroom(s)
Architecture Style
Ranch
County
Minnehaha
Parcel ID
90894
Provider
Realtor Association of the Sioux Empire MLS
Subdivision
Diamond Field Estate
Brokerage Office Name
Amy Stockberger Real Estate
Brokerage Office Phone
(605) 595-2623
Neighbourhoods
Diamond Field Estate
Address
3619 S Infield Ave, Sioux Falls, SD 57110
Nearby Schools
| Type | School name | District name |
|---|---|---|
| High | Washington HS | Not available |
| Not available | Not available | Not available |
| Elementary | Rosa Parks ES | Not available |
| Not available | Not available | Not available |
| Middle | Ben Reifel Middle School | Not available |
| Not available | Not available | Not available |
| Juniorhigh | Ben Reifel Middle School | Not available |
| Not available | Not available | Not available |
Contact Agent
Colleen Kelly
Contact Agent
Contact Agent
Email enquiry to Amy Stockberger Real Estate
Colleen Kelly
610 W 49th Street , Sioux Falls, SD 57105-
What's your enquiry about?
By clicking "Submit", you accept our Privacy Policy and acknowledge that as the agent for this property is located overseas, your information may not be handled in accordance with the privacy laws applicable to this website.
Property ID: 110108338765
Original Property ID: 3yd-RASESD-22603788Data provided by Realtor Association of the Sioux Empire MLS, MLS #: 22603788
* THIS SERVICE MAY CONTAIN TRANSLATIONS POWERED BY GOOGLE. GOOGLE DISCLAIMS ALL WARRANTIES RELATED TO THE TRANSLATIONS, EXPRESS OR IMPLIED, INCLUDING ANY WARRANTIES OF ACCURACY, RELIABILITY, AND ANY IMPLIED WARRANTIES OF MERCHANTABILITY, FITNESS FOR A PARTICULAR PURPOSE AND NONINFRINGEMENT.
Copyright © 2026 Realtor Association of the Sioux Empire MLS. All rights reserved. All information provided by the listing agent/broker is deemed reliable but is not guaranteed and should be independently verified.