

492 Edward St, Latrobe, PA 15650
 3
3|House
IDR Rp4,586,670,600
USD $254,900

Published on: 09 Apr 2026
Last updated on: 02 Jul 2026
Property ID: 110107086285
Translate to English
SINGLE_FAMILY - Colonial, Ranch - Latrobe, PA
492 Edward St, Latrobe, PA 15650
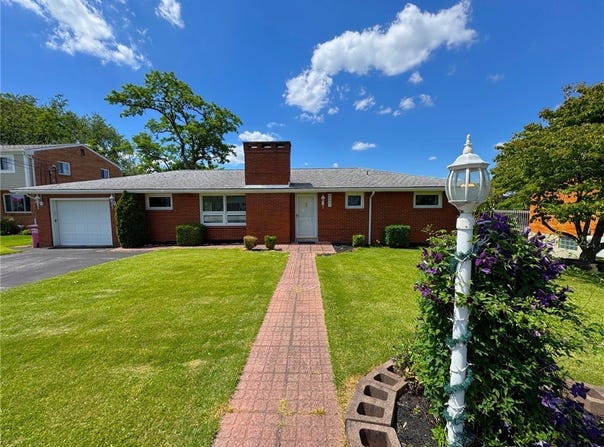
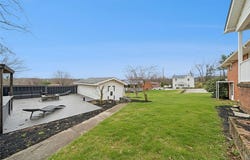
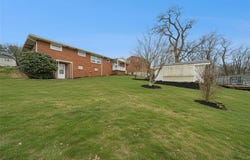
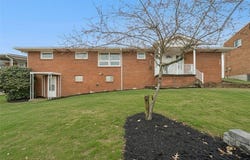
Nestled in the heart of the Laurel Highlands, this all-brick rancher sits on a STEEL FOUNDATION and offers a rare vantage point with breathtaking, panoramic views of the rolling Chestnut Ridge from both the front and back of the home. The heart of the residence is a stunningly remodeled kitchen, fully equipped with sleek black quartz countertops, stainless steel appliances, additional counter with cabinets, and durable ceramic tile flooring. Main floor bath remodeled in 2021, along with a full shower in the lower level. All hardwood floors were stripped and refinished. The expansive walk-out basement is an entertainer's dream, featuring a massive 39x13 finished game room complete with a wet bar (bar was refinished in 2021) and recessed lighting, alongside a cozy 15x11 den with a gas fireplace that currently serves as a private fourth bedroom. Significant mechanical and structural updates provide peace of mind, including 200-amp electrical service and a roof, soffit, and fascia all updated in 2011. Hot water tank is 2024 and there is a wall mounted gas heater in sunken living room. The outdoor living space is equally impressive, boasting a beautiful yard and a 2023 custom Trex deck that surrounds an inviting fire pit and tiki bar-perfect for sunset gatherings-plus a substantial 17x13 workshop. Home Warranty is included!
Property Details
Basic Info
Indoor Feature
Basic Info
Property Type
House
Listing Status
Pending
Year Built
1969
Rooms
3 bedroom(s)
Architecture Style
Ranch
Num Floors
1
County
Westmoreland
Provider
West Penn Multi List, Inc.
Brokerage Office Name
RE/MAX Select Realty
Brokerage Office Phone
(724) 933-6300
Neighbourhoods
Derry Twp
Address
492 Edward St, Latrobe, PA 15650
Contact Agent
Kimberly Kochera
Contact Agent
Contact Agent
Email enquiry to RE/MAX SELECT REALTY
Kimberly Kochera
1800 Golden Mile Hwy. , Monroeville, PA 15239
What's your enquiry about?
By clicking "Submit", you accept our Privacy Policy and acknowledge that as the agent for this property is located overseas, your information may not be handled in accordance with the privacy laws applicable to this website.
Property ID: 110107086285
Original Property ID: 3yd-WPMLPA-1747166Data provided by West Penn Multi List, Inc., MLS #: 1747166
* THIS SERVICE MAY CONTAIN TRANSLATIONS POWERED BY GOOGLE. GOOGLE DISCLAIMS ALL WARRANTIES RELATED TO THE TRANSLATIONS, EXPRESS OR IMPLIED, INCLUDING ANY WARRANTIES OF ACCURACY, RELIABILITY, AND ANY IMPLIED WARRANTIES OF MERCHANTABILITY, FITNESS FOR A PARTICULAR PURPOSE AND NONINFRINGEMENT.
Copyright © 2026 West Penn Multi List, Inc. All rights reserved. All information provided by the listing agent/broker is deemed reliable but is not guaranteed and should be independently verified.