

514 Columbia Circle, Waterloo, IA 50701
 5
5 4
4|House
IDR Rp11,732,905,530
USD $649,900

Published on: 24 Feb 2026
Last updated on: 27 Jun 2026
Property ID: 110105936996
Translate to English
SINGLE_FAMILY - Waterloo, IA
514 Columbia Circle, Waterloo, IA 50701
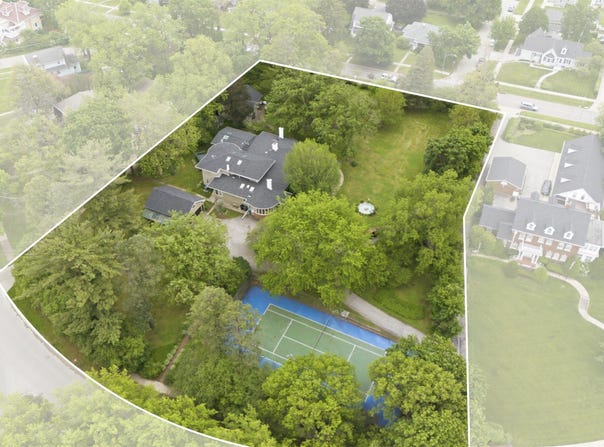
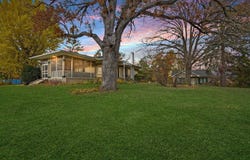
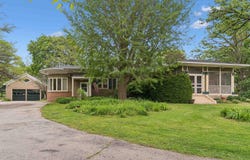
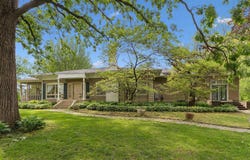
Introducing Pinehurst Manor, a landmark Waterloo estate set on over two acres in the heart of town, offering two homes, rare amenities, and nearly 7,000 sq ft of combined living space. This is the original Reber family farmhouse, built in 1906 and the namesake of Reber Street. Later home to the Kingsley family (of Kingsley Elementary), it is one of the only named residential estates in the county. Owned by the same family since 1964, it has not changed hands in over six decades. The property includes two legal addresses - 514 Columbia Circle and 2220 W. 4th Street - with driveway entrances from each street. The circular layout and extended paved areas provide off-street parking for 20+ vehicles, exceeding nearly any residential property in the county. The main residence, originally constructed in 1906 and expanded in the early 1970s, offers approximately 5,850 sq ft with 5 bedrooms (one used as a den) and 4 full bathrooms, plus an additional shower, sink, and toilet in the lower level. Architectural features include four fireplaces, leaded-glass windows in the dining room, French doors, custom millwork, and large entertaining spaces. The 1972 expansion added many of the home's signature spaces: the great room/family room, three upstairs bedrooms, the fifth bedroom/den, the indoor pool room, the game room, the recreation room, and the updated kitchen. The second-floor library includes floor-to-ceiling bookshelves, warm wood finishes, and a spiral staircase connecting to the great room below. Grand interior spaces include a large living room with columns and fireplace, a formal dining room with leaded glass, and a paneled great room with high ceilings and architectural character. Additional amenities include custom drapery, multiple gathering rooms, and large windows overlooking the grounds. The estate also includes an indoor swim-spa pool, a custom soaking-tub bathroom with stained-glass accents, a game room with pool table and arcade area, and a recreation room ideal for media or play. The second home, built in 2004, offers 930 sq ft with 2 bedrooms and 1 full bathroom, suitable for guests, extended family, or private use. Recent improvements include new roofs on the main house, guest house, and multi-stall garage, all approved and inspected on 4/11/24. Outdoor amenities include mature trees, sweeping lawns, multiple patios, and a private, lighted tennis court. The property also has its own private well, used for the pond fountain and for lawn and garden irrigation. The insurance policy replacement-cost coverage is $1.299 million, underscoring the value of the estate relative to its size, acreage, amenities, and historic significance. Pinehurst Manor combines heritage, architectural character, and features that cannot be replicated today - an irreplaceable piece of Waterloo's history.
Property Details
Basic Info
Indoor Feature
Outdoor Feature
Basic Info
Property Type
House
Listing Status
Active
Land Size
8,498.41 m2
Building Size
543.48 m2
Year Built
1906
Rooms
5 bedroom(s), 4 bathroom(s)
Architecture Style
Other
County
Black Hawk
Parcel ID
891334207007
Provider
Northeast Iowa Regional Board of Realtors
Brokerage Office Name
Oakridge Real Estate
Brokerage Office Phone
(319) 277-5005
Address
514 Columbia Circle, Waterloo, IA 50701
Nearby Schools
| Type | School name | District name |
|---|---|---|
| High | West Central CSD | Not available |
| Elementary | Kingsley Elementary | Not available |
| Middle | Hoover Intermediate | Not available |
| Juniorhigh | Hoover Intermediate | Not available |
Contact Agent
Justin Reuter
Contact Agent
Contact Agent
Email enquiry to Oakridge Real Estate
Justin Reuter
3313 Terrace Drive , Cedar Falls, IA 50613
What's your enquiry about?
By clicking "Submit", you accept our Privacy Policy and acknowledge that as the agent for this property is located overseas, your information may not be handled in accordance with the privacy laws applicable to this website.
Property ID: 110105936996
Original Property ID: 3yd-WCFBORIA-20260603Data provided by Northeast Iowa Regional Board of Realtors, MLS #: 20260603
* THIS SERVICE MAY CONTAIN TRANSLATIONS POWERED BY GOOGLE. GOOGLE DISCLAIMS ALL WARRANTIES RELATED TO THE TRANSLATIONS, EXPRESS OR IMPLIED, INCLUDING ANY WARRANTIES OF ACCURACY, RELIABILITY, AND ANY IMPLIED WARRANTIES OF MERCHANTABILITY, FITNESS FOR A PARTICULAR PURPOSE AND NONINFRINGEMENT.
Copyright © 2026 Northeast Iowa Regional Board of Realtors. All rights reserved. All information provided by the listing agent/broker is deemed reliable but is not guaranteed and should be independently verified.