

6917 Timbers Dr, Evergreen, CO 80439
 6
6 10
10|House
IDR Rp133,296,767,032
USD $7,400,000

Published on: 28 Mar 2026
Last updated on: 06 Jul 2026

Property ID: 110106768530
Translate to English
SINGLE_FAMILY - Other - Evergreen, CO
6917 Timbers Dr, Evergreen, CO 80439
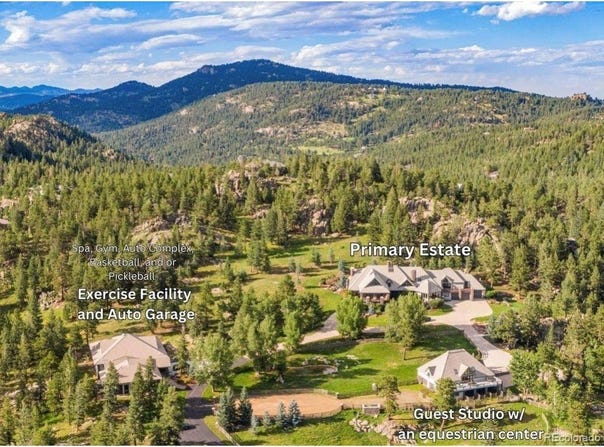
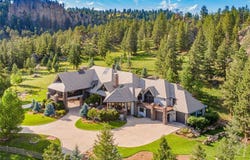
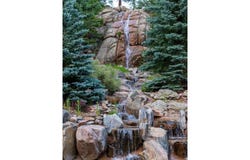
Price reduced. Serenity Falls stands as the epitome of sophisticated mountain living, offering a private sanctuary across 30 pristine acres in the Rockies, accessed exclusively through a gated community plus a privately gated entrance. 17,438 finished sq. ft. within 3 separate buildings (estate, guest house & gymnasium/auto-garage). The 9,500 sq. ft. primary estate is a masterpiece of craftsmanship and architectural design, featuring vaulted beam-lined ceilings and expansive living spaces with panoramic windows framing breathtaking mountain vistas. Tranquil water features, including a dramatic 30' waterfall, enhance the serene setting. In Fall 2024, three state-of-the-art AC chillers were installed, ensuring year-round comfort in this high-altitude environment. The gourmet kitchen is appointed with custom Ipina cabinetry, a Sub-Zero Pro package, dual Wolf ovens with gas cooktops, dual warming drawers, and two Miele dishwashers. The primary suite is a true retreat with a spa-inspired bath, oversized walk-in closet, wet bar, beverage station, private laundry and private balcony. Three additional bedrooms each feature en-suite 3/4 baths and walk-in closets. Two executive offices offer stunning views and abundant natural light, while a theater room with a spacious wet bar and temperature-controlled wine cellar creates the perfect setting for entertaining. The 1,685 sq ft guest house overlooks an integrated equestrian center and offers 2 bedrooms. Equestrian amenities include six stables (currently used for storage), a heated tack room, and an outdoor corral (currently used for guest parking). A 6,254 sq ft sports and auto complex includes a full gym, professional half court basketball or pickleball court (currently used as a 20-car capacity garage with lifts), steam room bath, hot tub, and wet bar, delivering a complete luxury lifestyle experience. No dirt roads and a must see. Call today for a detailed list of improvements, features and or to show.
Property Details
Basic Info
Indoor Feature
Outdoor Feature
Basic Info
Property Type
House
Listing Status
Active
Land Size
121,446.27 m2
Building Size
1,769.71 m2
Year Built
2002
Rooms
6 bedroom(s), 10 bathroom(s)
Architecture Style
Other
Num Floors
3
County
Jefferson
Provider
IRES MLS
Subdivision
Timbers Estates Resub
Brokerage Office Name
C3 Real Estate Solutions, LLC
Brokerage Office Phone
(970) 481-1250
Neighbourhoods
Timbers Estates Resub
Address
6917 Timbers Dr, Evergreen, CO 80439
Nearby Schools
| Type | School name | District name |
|---|---|---|
| High | Conifer | Not available |
| Not available | Not available | Not available |
| Elementary | Marshdale | Not available |
| Not available | Not available | Not available |
| Middle | West Jefferson | Not available |
| Not available | Not available | Not available |
| Juniorhigh | West Jefferson | Not available |
| Not available | Not available | Not available |
Tax History
| Year | Tax amount | |
|---|---|---|
| 2024 | USD $58934 | IDR Rp1,061,582,658* |
*Converted price in your currency provided by Open Exchange Rates. Exchange rates are subject to continuous change. Neither FazWaz.id nor its affiliates guarantee that the conversion reflects current conversion rates and are not responsible for any inaccuracies. FazWaz.id recommends that you independently verify any information before relying on it.
Contact Agent
John Simmons
C3 Real Estate Solutions, LLC
2720 Council Tree Ave, #178 , Fort Collins, CO 80525
Get in touch
Contact Agent
Contact Agent
Email enquiry to C3 Real Estate Solutions, LLC
John Simmons
2720 Council Tree Ave, #178 , Fort Collins, CO 80525
What's your enquiry about?
By clicking "Submit", you accept our Privacy Policy and acknowledge that as the agent for this property is located overseas, your information may not be handled in accordance with the privacy laws applicable to this website.
Property ID: 110106768530
Original Property ID: 3yd-IRESCO-4042903Data provided by IRES MLS, MLS #: 4042903
* THIS SERVICE MAY CONTAIN TRANSLATIONS POWERED BY GOOGLE. GOOGLE DISCLAIMS ALL WARRANTIES RELATED TO THE TRANSLATIONS, EXPRESS OR IMPLIED, INCLUDING ANY WARRANTIES OF ACCURACY, RELIABILITY, AND ANY IMPLIED WARRANTIES OF MERCHANTABILITY, FITNESS FOR A PARTICULAR PURPOSE AND NONINFRINGEMENT.
Copyright © 2026 IRES MLS. All rights reserved. All information provided by the listing agent/broker is deemed reliable but is not guaranteed and should be independently verified.
Similar Properties
These similar properties are shown based on the property type and distance to this listing.