

940 Quartz Road, Kimberly, ID 83341
 3
3 2
2|House
IDR Rp7,737,420,000
USD $430,000

Published on: 01 May 2026
Last updated on: 13 Jun 2026
Property ID: 110107686759
Translate to English
SINGLE_FAMILY - Kimberly, ID
940 Quartz Road, Kimberly, ID 83341
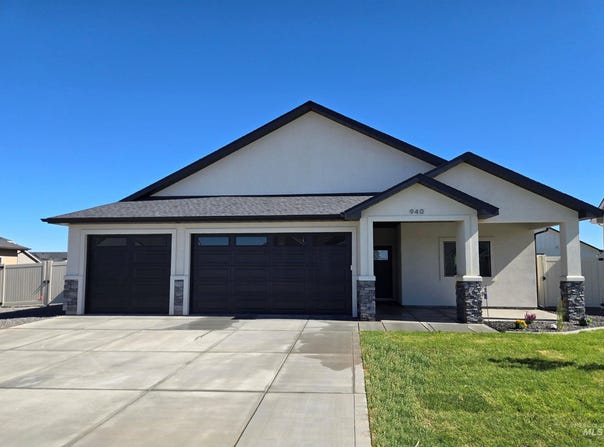
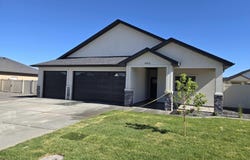
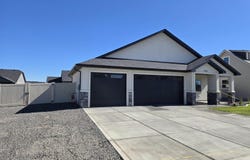
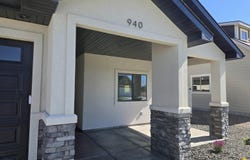
Move-in ready 3-bedroom, 2-bath home located in Kimberly. This desirable split-bedroom floor plan features a spacious great room highlighted by a beautiful 10-foot coffered ceiling. The kitchen offers a center island, quartz countertops, corner pantry, and crisp white cabinetry-ideal for both everyday living and entertaining. The primary suite includes dual sinks, and a full custom tile shower, and a spacious walk-in closet. Enjoy excellent curb appeal with a large covered front porch and attractive rock and stucco front exterior with stucco on the remaining sides. Additional features include a fully insulated three-car garage a fully fenced backyard and is including front and backyard landscaping. There is also room on the west side of the garage for an RV.
Property Details
Basic Info
Outdoor Feature
Basic Info
Property Type
House
Listing Status
Active
Land Size
772.95 m2
Building Size
149.39 m2
Year Built
2026
Rooms
3 bedroom(s), 2 bathroom(s)
Num Floors
1
County
Twin Falls
Parcel ID
RPK86740030160
Provider
Intermountain Multiple Listing Service
Subdivision
0 Not Applicable
Brokerage Office Name
Gem State Realty
Brokerage Office Phone
(208) 308-4585
Neighbourhoods
0 Not Applicable
Address
940 Quartz Road, Kimberly, ID 83341
Nearby Schools
| Type | School name | District name |
|---|---|---|
| High | Kimberly | Not available |
| Not available | Not available | Not available |
| Elementary | Kimberly | Not available |
| Not available | Not available | Not available |
| Middle | Kimberly | Not available |
| Not available | Not available | Not available |
| Juniorhigh | Kimberly | Not available |
| Not available | Not available | Not available |
Contact Agent
Walt Hess
Contact Agent
Contact Agent
Email enquiry to Gem State Realty Inc
Walt Hess
1411 Falls Ave E No. 1000a , Twin Falls, ID 83301
What's your enquiry about?
By clicking "Submit", you accept our Privacy Policy and acknowledge that as the agent for this property is located overseas, your information may not be handled in accordance with the privacy laws applicable to this website.
Property ID: 110107686759
Original Property ID: 3yd-IMLSID-98984201Data provided by Intermountain Multiple Listing Service, MLS #: 98984201
* THIS SERVICE MAY CONTAIN TRANSLATIONS POWERED BY GOOGLE. GOOGLE DISCLAIMS ALL WARRANTIES RELATED TO THE TRANSLATIONS, EXPRESS OR IMPLIED, INCLUDING ANY WARRANTIES OF ACCURACY, RELIABILITY, AND ANY IMPLIED WARRANTIES OF MERCHANTABILITY, FITNESS FOR A PARTICULAR PURPOSE AND NONINFRINGEMENT.
Copyright © 2026 Intermountain Multiple Listing Service. All rights reserved. All information provided by the listing agent/broker is deemed reliable but is not guaranteed and should be independently verified.