

Brive-la-Gaillarde, Limousin 19100
 12
12 4
4|House
IDR Rp20,459,614,738
EUR €995,000

Published on: 21 Apr 2026
Last updated on: 01 Jul 2026
Property ID: 310107431276
Translate to English
Brive-la-Gaillarde, Limousin 19100
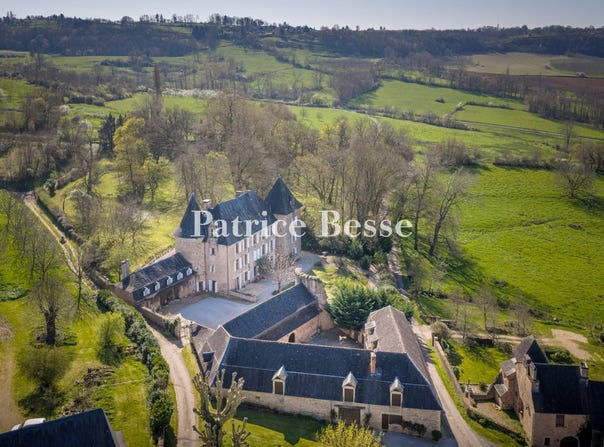
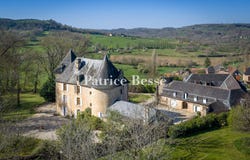
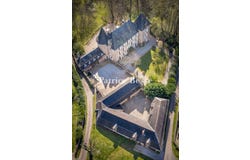
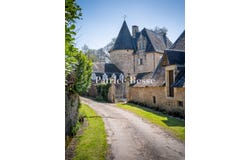
Between Brive-la-Gaillarde and the foothills of the Périgord Blanc, a 13th-century castle, its outbuildings, and its feudal remains. From the small square of the hamlet, a dead-end road of 150 meters, flanked on both sides by large outbuildings that partly obscure the castle, allows access to the honor court through a wrought iron gate flanked by stone pillars. The enclosing walls, the round tower with its Renaissance window, and the crystallized ruins of an original watchtower still testify to the primitive castle, dating back to 1226. It was expanded in the 15th century with the construction of the main dwelling, three stories high, and its square tower, and underwent restoration in 1650, accompanied by the construction of the so-called "mansard" outbuildings. Oriented east-west, the body of the building, elongated in shape and with a hipped roof, is flanked at opposite corners by two towers, one round topped with a bell-shaped roof, the other square with a hipped roof. The facades of the classical-style castle, made of limestone blocks joined with lime, are punctuated by three levels of tall openings with French-style cross windows and stone frames. The main facade, oriented to the east, features two French doors with a semicircular transom and radiating small woodwork, while being pierced by two oculi and topped by a curved-roof dormer that highlights a solitary bay. It is surmounted by a section that accommodates two monumental chimney stacks. The towers are opened by small windows, oculi, and French doors. All openings are protected by wooden shutters with one or two leaves, except for the leaded window dormer, topped with a triangular pediment with a pinnacle that decorates the gable bay of the north side of the dwelling. All buildings are constructed from blonde limestone and topped with a slate roof from Allassac. Adjacent to the round tower in line with the dwelling, a two-story outbuilding, mainly for residential use, faces another triangular domestic annex, thus enclosing the honor court. This extends to the south with a large landscaped rectangular terrace, providing a panoramic view to the west of the castle. From the east facade, the park borders a gravelled area that reveals a wooded perspective deep into the south. A large agricultural outbuilding in an L-shape is located on the other side of the access path, thus completing the property, which covers 2 hectares.
Property Details
Basic Info
Outdoor Feature
Basic Info
Property Type
House
Land Size
20,000.00 m2
Building Size
750.00 m2
Rooms
12 bedroom(s), 4 bathroom(s)
Address
Brive-la-Gaillarde, Limousin 19100
Contact Agent
Contact Agent
Email enquiry to PB SAS
Patrice Besse
What's your enquiry about?
By clicking "Submit", you accept our Privacy Policy and acknowledge that as the agent for this property is located overseas, your information may not be handled in accordance with the privacy laws applicable to this website.
Property ID: 310107431276
Original Property ID: GRCCI-A2xou605r92rzuwb* THIS SERVICE MAY CONTAIN TRANSLATIONS POWERED BY GOOGLE. GOOGLE DISCLAIMS ALL WARRANTIES RELATED TO THE TRANSLATIONS, EXPRESS OR IMPLIED, INCLUDING ANY WARRANTIES OF ACCURACY, RELIABILITY, AND ANY IMPLIED WARRANTIES OF MERCHANTABILITY, FITNESS FOR A PARTICULAR PURPOSE AND NONINFRINGEMENT.