

Chartainvilliers, Centre-Val de Loire 28130
LATEST
 4
4 1
1|House
IDR Rp5,521,011,615
EUR €268,500

Published on: 30 Jun 2026
Last updated on: 01 Jul 2026
Property ID: 310109113547
Translate to English
Chartainvilliers, Centre 28130
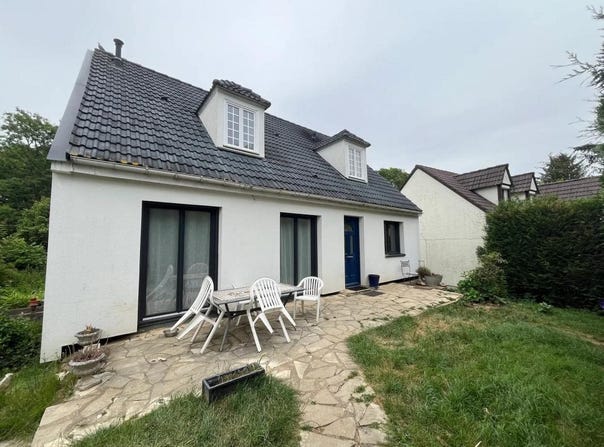
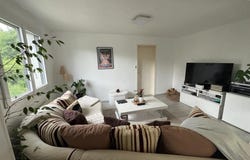
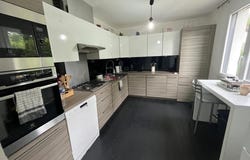
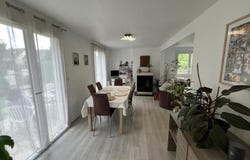
This detached 8-room house offers around 145 m² of living space across two levels and sits on a plot of about 671 m², providing a pleasant garden and a terrace to enjoy the outdoors. With 6 bedrooms, a living room separate from the dining room, and a separate kitchen, it offers real volume for a family while allowing everyone to have their own space. The interior layout is designed to reconcile family life, work and relaxation, notably with a living room, dining room, a study area and a laundry room. Everyday comfort is enhanced by useful features: a wood stove, electric individual heating, hot water produced by a tank, fiber optic, electric rolling shutters, and double glazing that contribute to good insulation, as reflected by a C energy performance certificate. The laminate flooring adds a warm atmosphere to the living areas. A refresh is planned, particularly in the bathroom. On the practical side, the house has a basement facilitating storage and parking with a garage for easy parking. The large basement of about 160 m² completes the set and offers many possibilities for organization or storage. Outside, the garden and terrace provide a pleasant living environment for outdoor moments, entertaining, or simply enjoying a peaceful setting. Overall, it is a functional living space with real potential for customization to suit future occupants needs. About 400 m away, the primary school École des Carnutes Chartainvilliers is easily reachable on foot, a valuable asset for families who want to limit daily trips and enjoy a village-like environment. Technical specifications - Property tax: 1,271 - DPE: C (consumption 159 kWh/m²/year, GES B 5) - Heating: individual electric + wood stove - Hot water: electric tank Legal notices: The information in this listing is provided by Zefir from elements supplied at the time of posting and is indicative. It supplements, without replacing, the regulatory diagnostics as well as the usual technical and administrative checks carried out in the context of a real estate transaction. For information regarding natural, mining or technological risks, please consult the official Géorisques site. Zefir accompanies buyers throughout their project with transparency and rigor, and remains available to clarify every step of the journey. For any questions, contact Zefir.
Property Details
Basic Info
Basic Info
Property Type
House
Land Size
671.00 m2
Building Size
145.00 m2
Rooms
4 bedroom(s), 1 bathroom(s)
Address
Chartainvilliers, Centre-Val de Loire 28130
Contact Agent
Contact Agent
Email enquiry to VESTA / ZEFIR
What's your enquiry about?
By clicking "Submit", you accept our Privacy Policy and acknowledge that as the agent for this property is located overseas, your information may not be handled in accordance with the privacy laws applicable to this website.
Property ID: 310109113547
Original Property ID: GRCCI-Auhrjsii3jqxjhlf* THIS SERVICE MAY CONTAIN TRANSLATIONS POWERED BY GOOGLE. GOOGLE DISCLAIMS ALL WARRANTIES RELATED TO THE TRANSLATIONS, EXPRESS OR IMPLIED, INCLUDING ANY WARRANTIES OF ACCURACY, RELIABILITY, AND ANY IMPLIED WARRANTIES OF MERCHANTABILITY, FITNESS FOR A PARTICULAR PURPOSE AND NONINFRINGEMENT.