

Malemort-sur-Corrèze, Limousin 19360
 4
4 1
1|House
IDR Rp3,876,017,465
EUR €188,500

Published on: 26 Jun 2026
Last updated on: 01 Jul 2026
Property ID: 310109023053
Translate to English
Malemort-sur-Corrèze, Limousin 19360
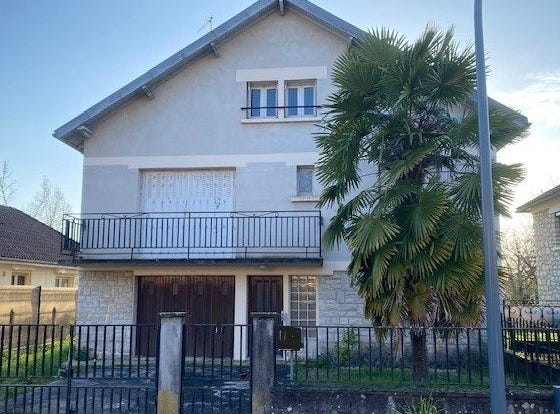
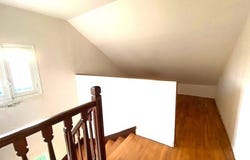
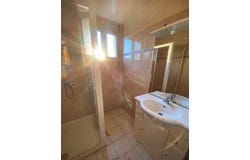
This 132 m2 stone house, built over 2 floors, with 102 m2 Carrez living space, features an entrance from the street and a large basement with a garage. The 60 m2 basement can be renovated, notably for professional offices or for example a nursery/home daycare with a garden. Close to J. Ferry school in Malemort Centre. Geant site reopening planned by a national brand nearby. On the first floor you will find 85 m2 of living space consisting of two 11 m2 bedrooms and a large living-dining room. A kitchen will complete the space, along with a bathroom and WC; the floor is oriented east/west. On the second level, a large 22 m2 bathroom will surprise you, plus two more bedrooms and an open mezzanine office. The whole sits on a large flat plot of about 700 m2, with a total property area of 880 m2 in the centre of Malemort village. Potential for professional spaces. All amenities nearby: Post Office, Town Hall, Schools, Banks and shops, Market and Press. Possibilities to estimate renovation work for offices and parking available per floor or as a whole. Information on risks to this property is available on the Georisques site.
Property Details
Basic Info
Outdoor Feature
Basic Info
Property Type
House
Land Size
815.00 m2
Building Size
132.00 m2
Rooms
4 bedroom(s), 1 bathroom(s)
Address
Malemort-sur-Corrèze, Limousin 19360
Contact Agent
Contact Agent
Email enquiry to Selection Habitat
What's your enquiry about?
By clicking "Submit", you accept our Privacy Policy and acknowledge that as the agent for this property is located overseas, your information may not be handled in accordance with the privacy laws applicable to this website.
Property ID: 310109023053
Original Property ID: GRCCI-Akw1rver6u6mjxqb* THIS SERVICE MAY CONTAIN TRANSLATIONS POWERED BY GOOGLE. GOOGLE DISCLAIMS ALL WARRANTIES RELATED TO THE TRANSLATIONS, EXPRESS OR IMPLIED, INCLUDING ANY WARRANTIES OF ACCURACY, RELIABILITY, AND ANY IMPLIED WARRANTIES OF MERCHANTABILITY, FITNESS FOR A PARTICULAR PURPOSE AND NONINFRINGEMENT.