

Marckolsheim, Alsace 67390
 6
6 1
1|House
IDR Rp8,327,782,883
EUR €405,000

Published on: 01 Jun 2026
Last updated on: 02 Jul 2026
Property ID: 310108430494
Translate to English
Marckolsheim, Alsace 67390
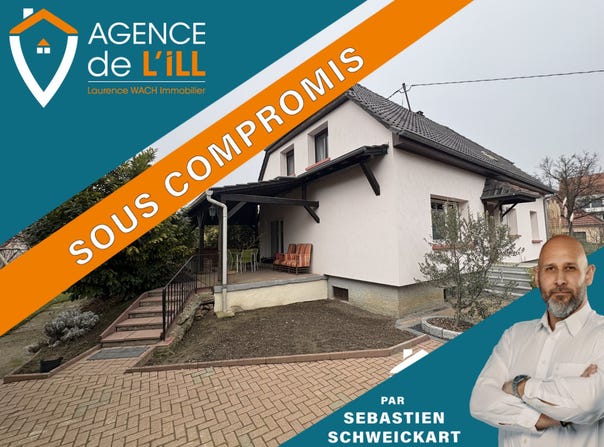
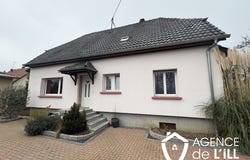
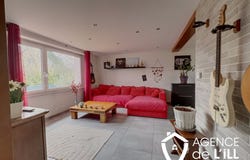
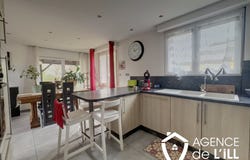
Located in Marckolsheim, this house of approximately 153 m2 of living space offers beautiful volumes and an ideal configuration, with six bedrooms in total and the possibility of living entirely on one level. The ground floor comprises an entrance hall leading to a bright living/dining room with an open-plan fitted kitchen. This level includes three bedrooms, a shower room with toilet, and all the necessary rooms for comfortable, step-free living. Upstairs, a spacious landing leads to two additional bedrooms, a toilet with washbasin and a master suite of approximately 30 m2 comprising a bedroom, a bathroom and a dressing area. The house has a full basement with boiler room, cellar and additional spaces that can be converted as needed into a laundry room, workshop or storage area. Extensive renovations were carried out in 2024, including the installation of a geothermal heat pump and exterior thermal insulation, ensuring excellent thermal comfort and very low energy consumption. The property has an energy performance rating of A. Outside, a detached double garage offers great possibilities, whether for storage, a workshop or a conversion project into a gîte or additional accommodation. A rare, functional and energy-efficient property, ideal for a family or a mixed-use project in Marckolsheim. For more information or to arrange a viewing, please contact Sébastien Schweickart at or the agency at , or by email at sebastienschweickargence- or contacgence- Sébastien Schweickart EI-commercial agent registered with the Colmar trade and companies register under number
Property Details
Basic Info
Basic Info
Property Type
House
Land Size
1,125.00 m2
Building Size
153.00 m2
Rooms
6 bedroom(s), 1 bathroom(s)
Address
Marckolsheim, Alsace 67390
Contact Agent
Contact Agent
Email enquiry to Agence de l'ill
Sébastien Schweickart
What's your enquiry about?
By clicking "Submit", you accept our Privacy Policy and acknowledge that as the agent for this property is located overseas, your information may not be handled in accordance with the privacy laws applicable to this website.
Property ID: 310108430494
Original Property ID: GRCCI-Ajlby37lbmb3xb0w* THIS SERVICE MAY CONTAIN TRANSLATIONS POWERED BY GOOGLE. GOOGLE DISCLAIMS ALL WARRANTIES RELATED TO THE TRANSLATIONS, EXPRESS OR IMPLIED, INCLUDING ANY WARRANTIES OF ACCURACY, RELIABILITY, AND ANY IMPLIED WARRANTIES OF MERCHANTABILITY, FITNESS FOR A PARTICULAR PURPOSE AND NONINFRINGEMENT.