

Sainte-Savine, Ardennes 10300
LATEST
 2
2|House
IDR Rp4,071,360,521
EUR €198,000

Published on: 06 Jul 2026
Last updated on: 06 Jul 2026
Property ID: 310109241175
Translate to English
Sainte-Savine, Champagne-Ardennes 10300
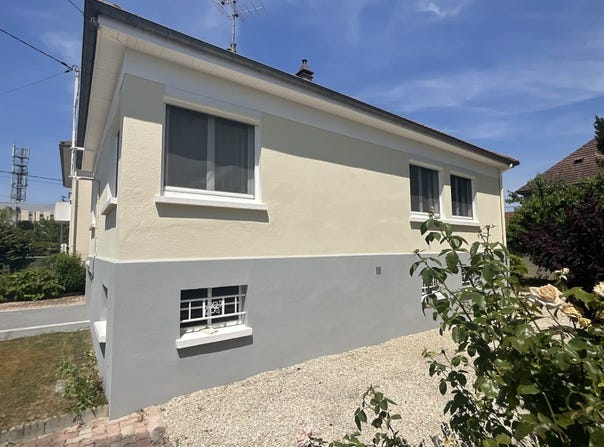
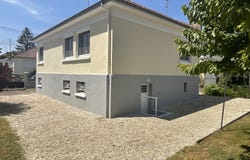
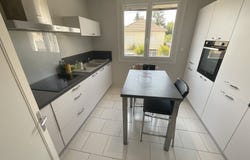
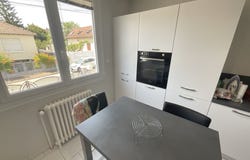
Exp is offering this detached house in St Savine, in a very quiet area. This raised house measures 76m² and features a basement comprising a garage, cellar and further rooms. You'll enter via a small conservatory, leading into the hall, a modern, fitted kitchen of 10m², a living room of 26.50m² with a built-in cupboard (with the option to convert the living room into a third bedroom, as was originally the case), a landing, a separate toilet, a very recently fitted shower room, and two bedrooms measuring 10.60m² and 10.30m². Mains gas central heating, Pvc windows external rendering, painting and electrical work have been carried out the house requires no further work plot of 400m². View without delay Fees to be paid by the seller. Property with excessive energy consumption : Energy class F, Climate class E Estimated average amount of annual energy expenditure for standard use, based on the year's energy prices 2022: between 2330.00 and 3190.00 . Information on the risks to which this property is exposed is available on the Geohazards website: .
Property Details
Basic Info
Outdoor Feature
Basic Info
Property Type
House
Land Size
405.00 m2
Building Size
70.00 m2
Rooms
2 bedroom(s)
Address
Sainte-Savine, Ardennes 10300
Contact Agent
Contact Agent
Email enquiry to Exp Global France
Bruno Basuyaux
What's your enquiry about?
By clicking "Submit", you accept our Privacy Policy and acknowledge that as the agent for this property is located overseas, your information may not be handled in accordance with the privacy laws applicable to this website.
Property ID: 310109241175
Original Property ID: GRCCI-Ahzzr61wtetzaflk* THIS SERVICE MAY CONTAIN TRANSLATIONS POWERED BY GOOGLE. GOOGLE DISCLAIMS ALL WARRANTIES RELATED TO THE TRANSLATIONS, EXPRESS OR IMPLIED, INCLUDING ANY WARRANTIES OF ACCURACY, RELIABILITY, AND ANY IMPLIED WARRANTIES OF MERCHANTABILITY, FITNESS FOR A PARTICULAR PURPOSE AND NONINFRINGEMENT.
 3
3